Floor Plans

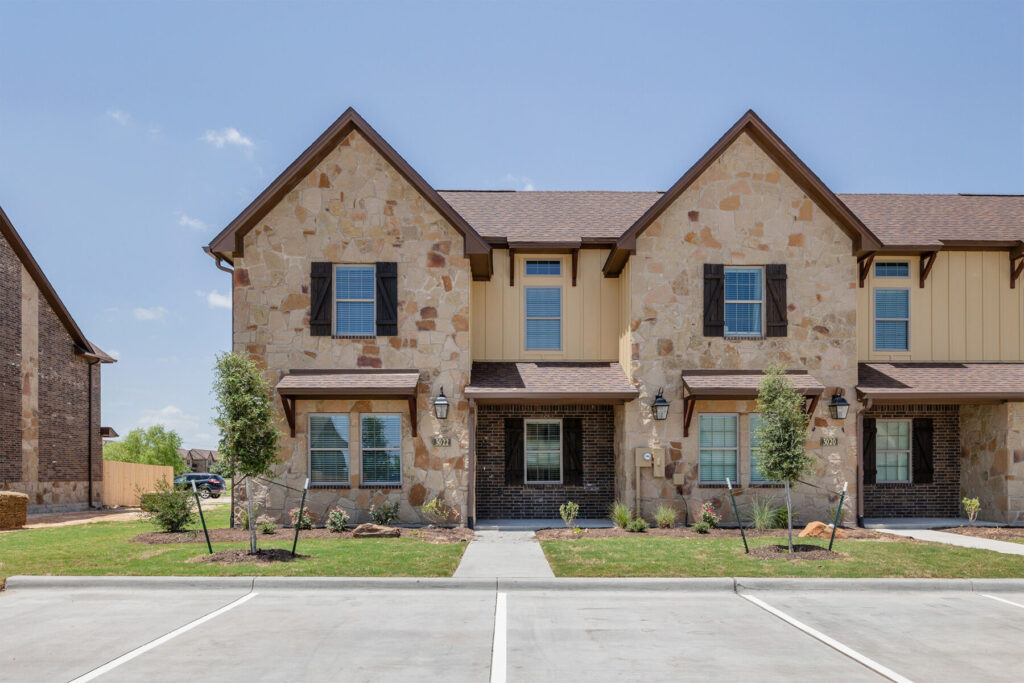
We offer houses and townhomes with 2, 3, 4, and 5 bedrooms. Each home at The Barracks is structured as a single family property, with private bedrooms and bathrooms, granite countertops, a washer and dryer, private grass backyards, and your own reserved parking spot.
Each bedroom within a Barracks Townhome has an individual lease meaning your financial responsibility is only for your space unlike many apartments or rental houses where a joint lease is signed. If a roommate transfers to another school or moves out of The Barracks for any reason, you do not have to worry about having to cover their portion of rent.

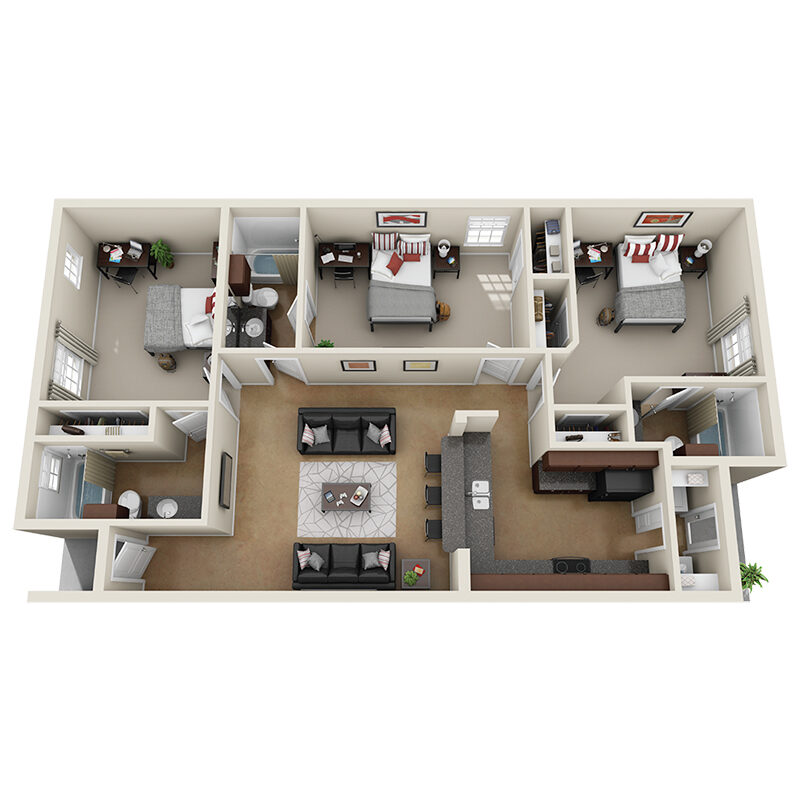
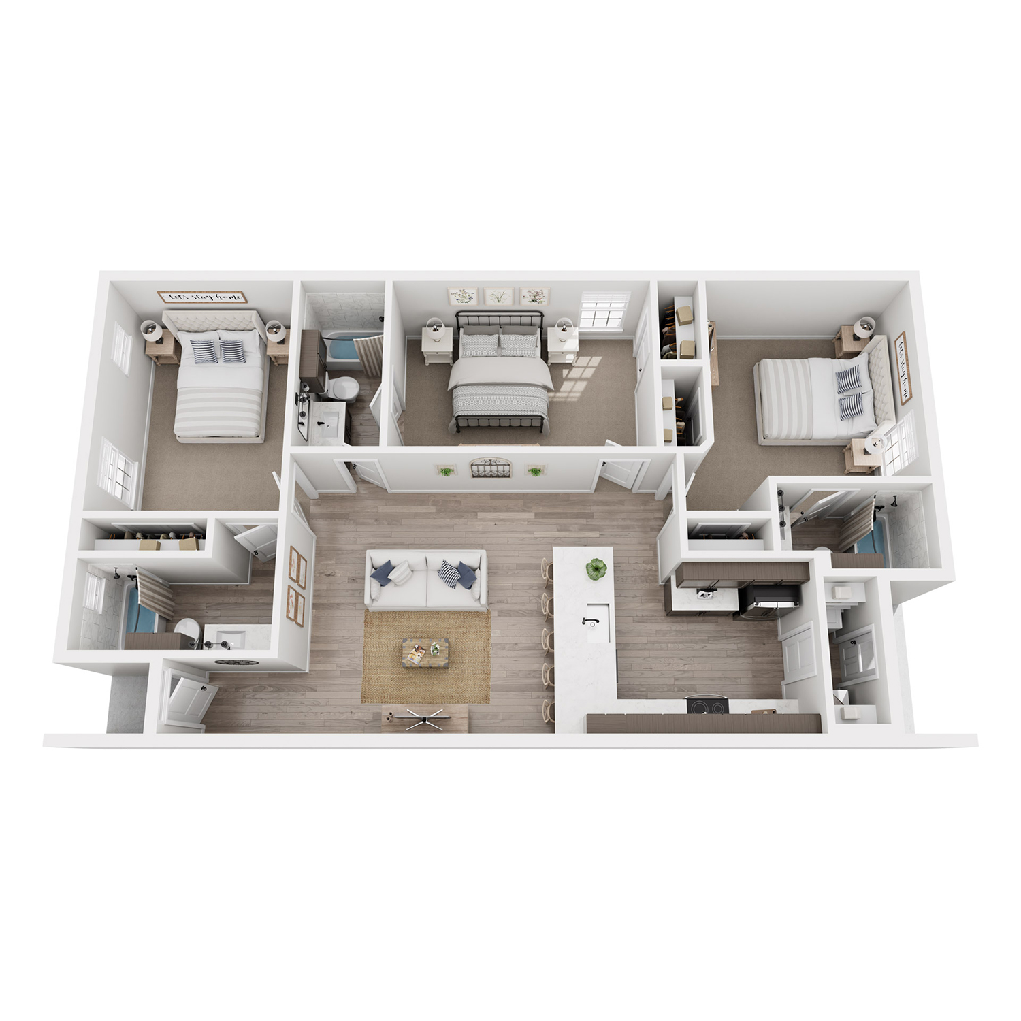


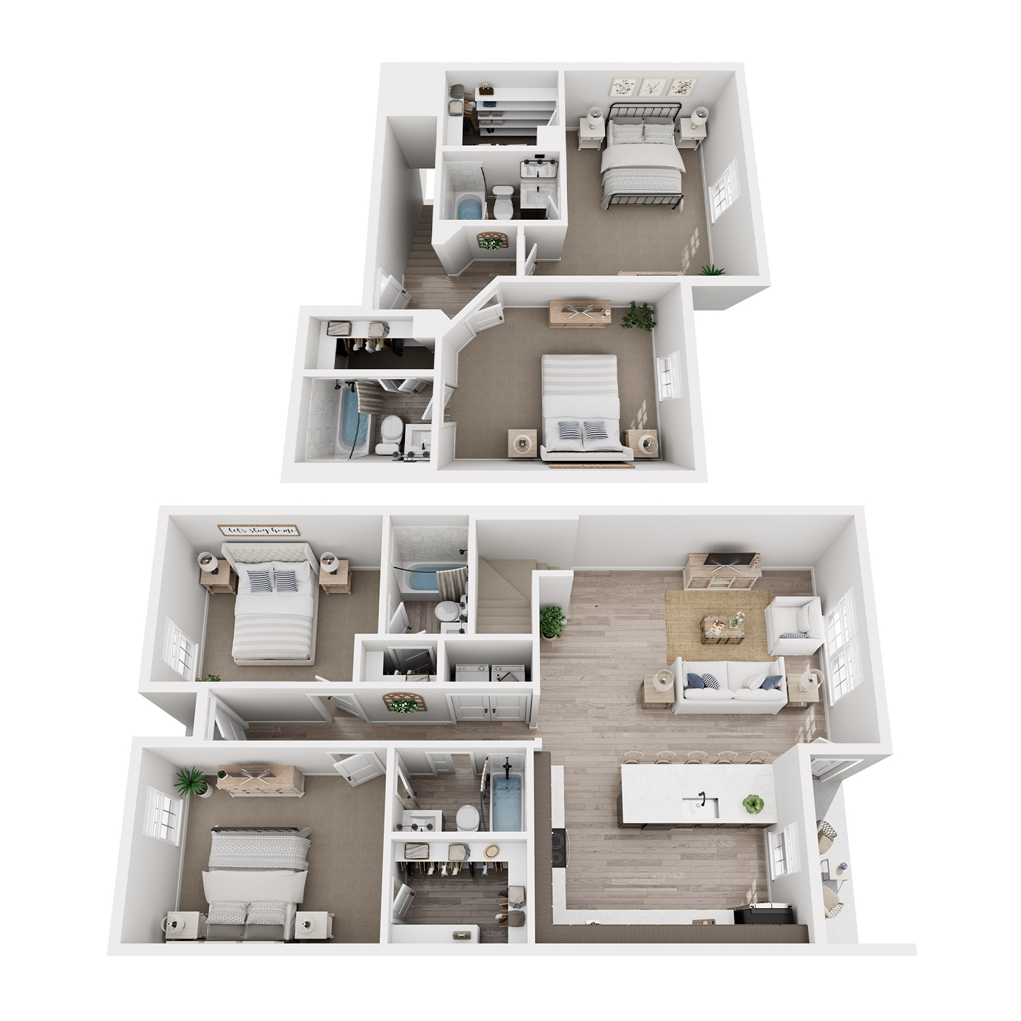

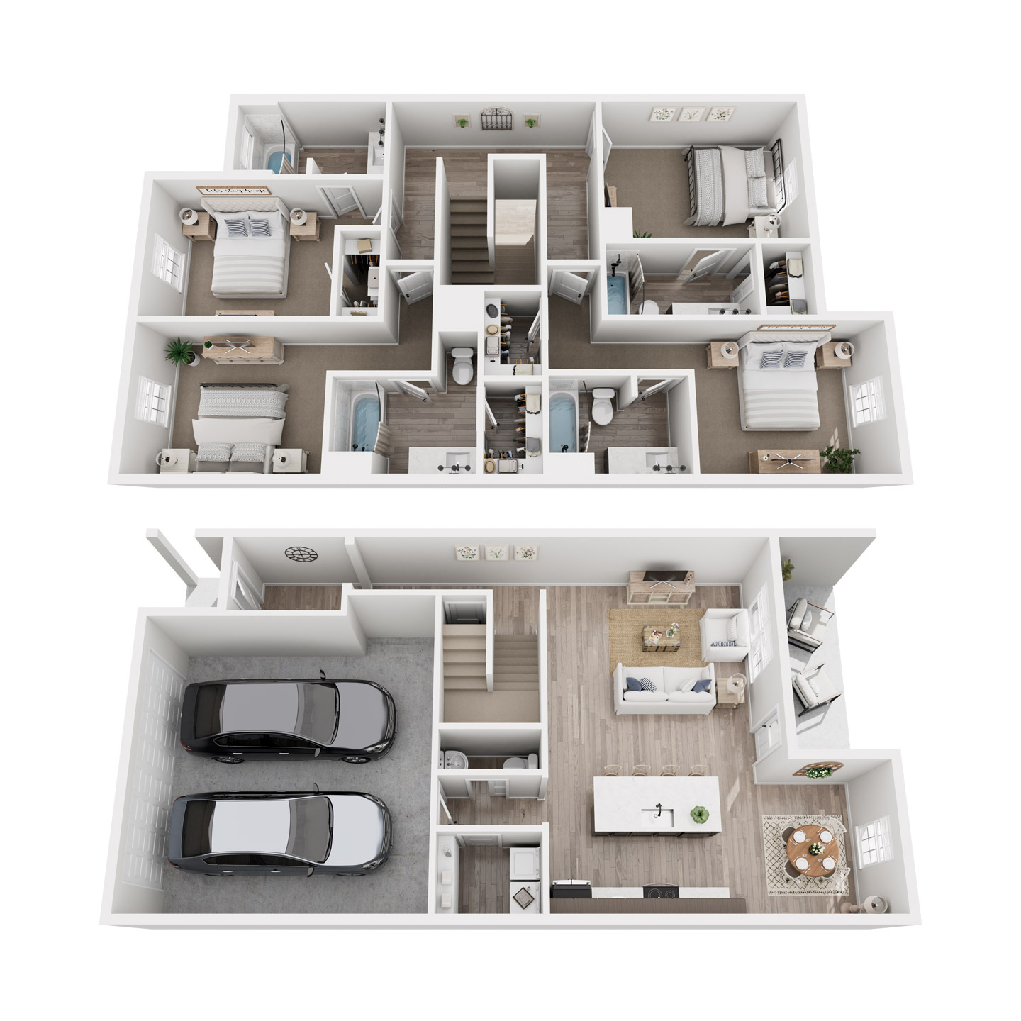

4 Beds | 4 Baths | 1,745 sqft
From
$845/bed
Get Access to a Virtual Tour
Fill out the form below to get instant access to our virtual tours for every floor plan.
Townhome Features
- Spacious bedrooms and common areas
- Individual bathrooms and walk-in closets
- Stunning kitchens with granite countertops*
- 9-foot ceilings
- Fenced and grass backyards*
- Full-size washer and dryer
- Double-insulated "party walls" (reduces noise)
- Handsome stained concrete floors
- Upscale carpet in bedroom suites
*select floor plans
Floor Plan Premiums
Choose one of our premium units to upgrade your experience at The Barracks
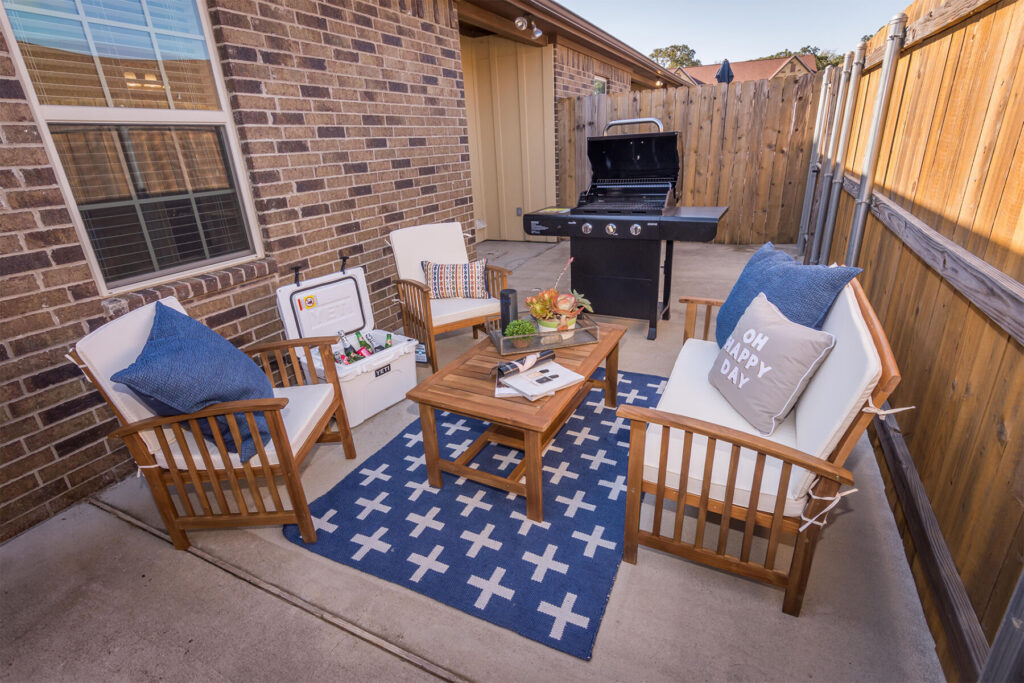
Concrete Backyard
A private concrete patio at the back of your home, ready for your furniture and extra storage.
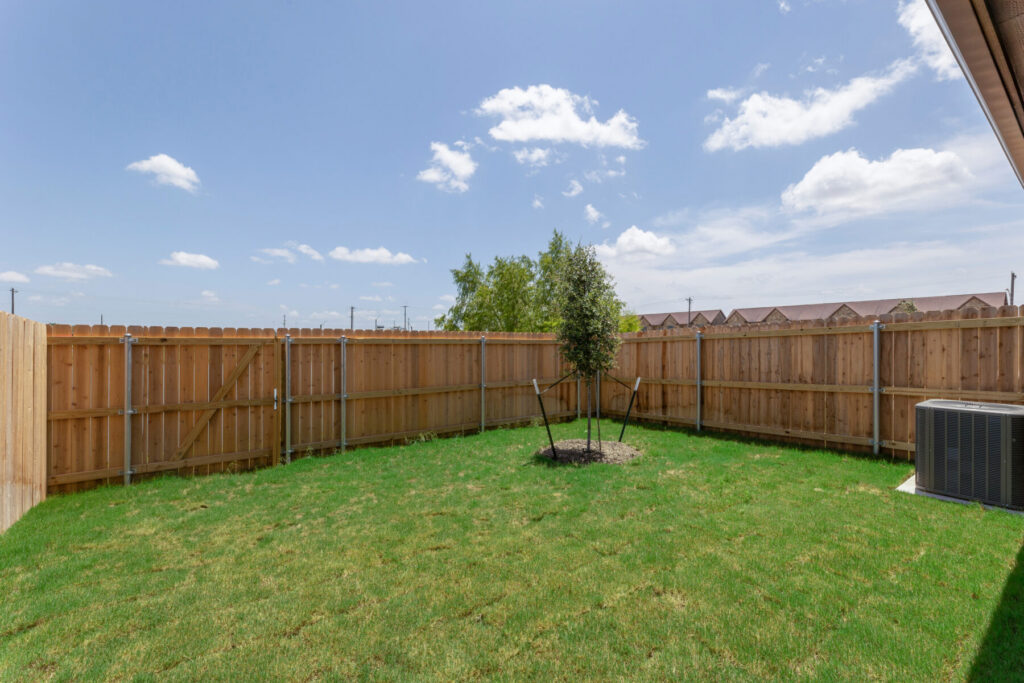
Grass Backyard
Upgrade to a private grass backyard, the perfect outdoor space for your furry roommates to roam.
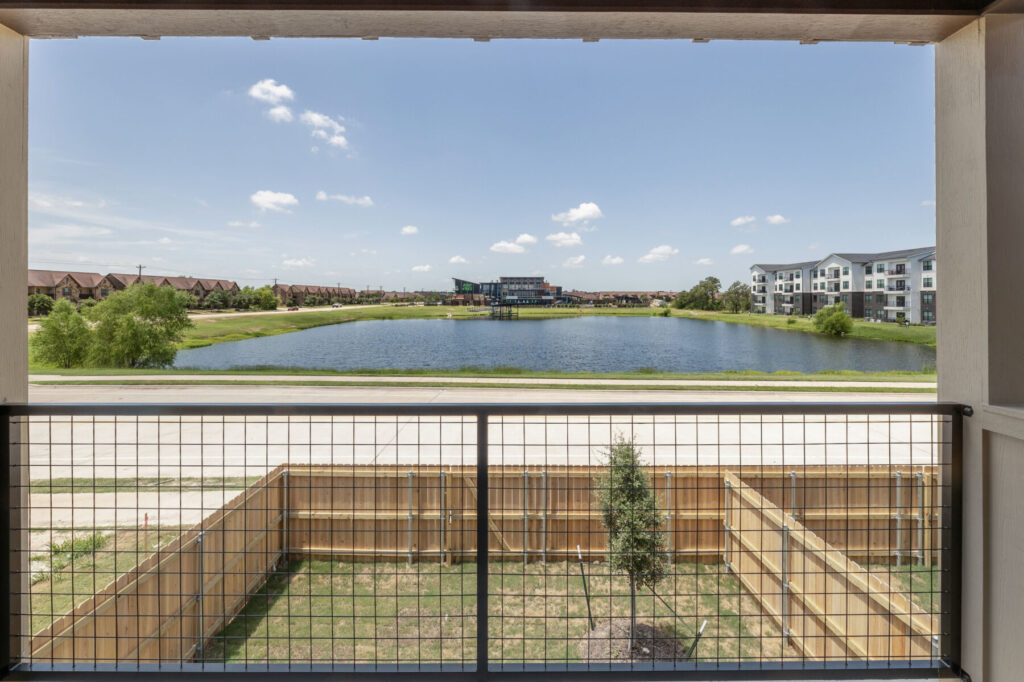
Lakeside
Wake up to lake views, relax in your grass backyard, and entertain on your private balcony.
New Build
Be the very first to call this brand-new home yours.